


6 Foot Dining Table: Sizing, Layout, and Buying Guide

You can measure a room on paper and still get the buying decision wrong. A 6 foot dining table sounds straightforward, but the label only tells part of the story, and that's where most shoppers get tripped up. The main question is whether the table leaves enough space for chairs, walkways, and the rest of the room once people are seated.
Why the 6 Foot Label Can Be Misleading
A dining room can look generous until a table arrives and the chairs start biting into the walls. That's the usual surprise with a 6 foot dining table, the length sounds safe, but the usable footprint is what decides whether the room feels easy or cramped. A table that fits the tape measure can still block a doorway, pinch a sideboard, or force guests to squeeze behind seated diners.
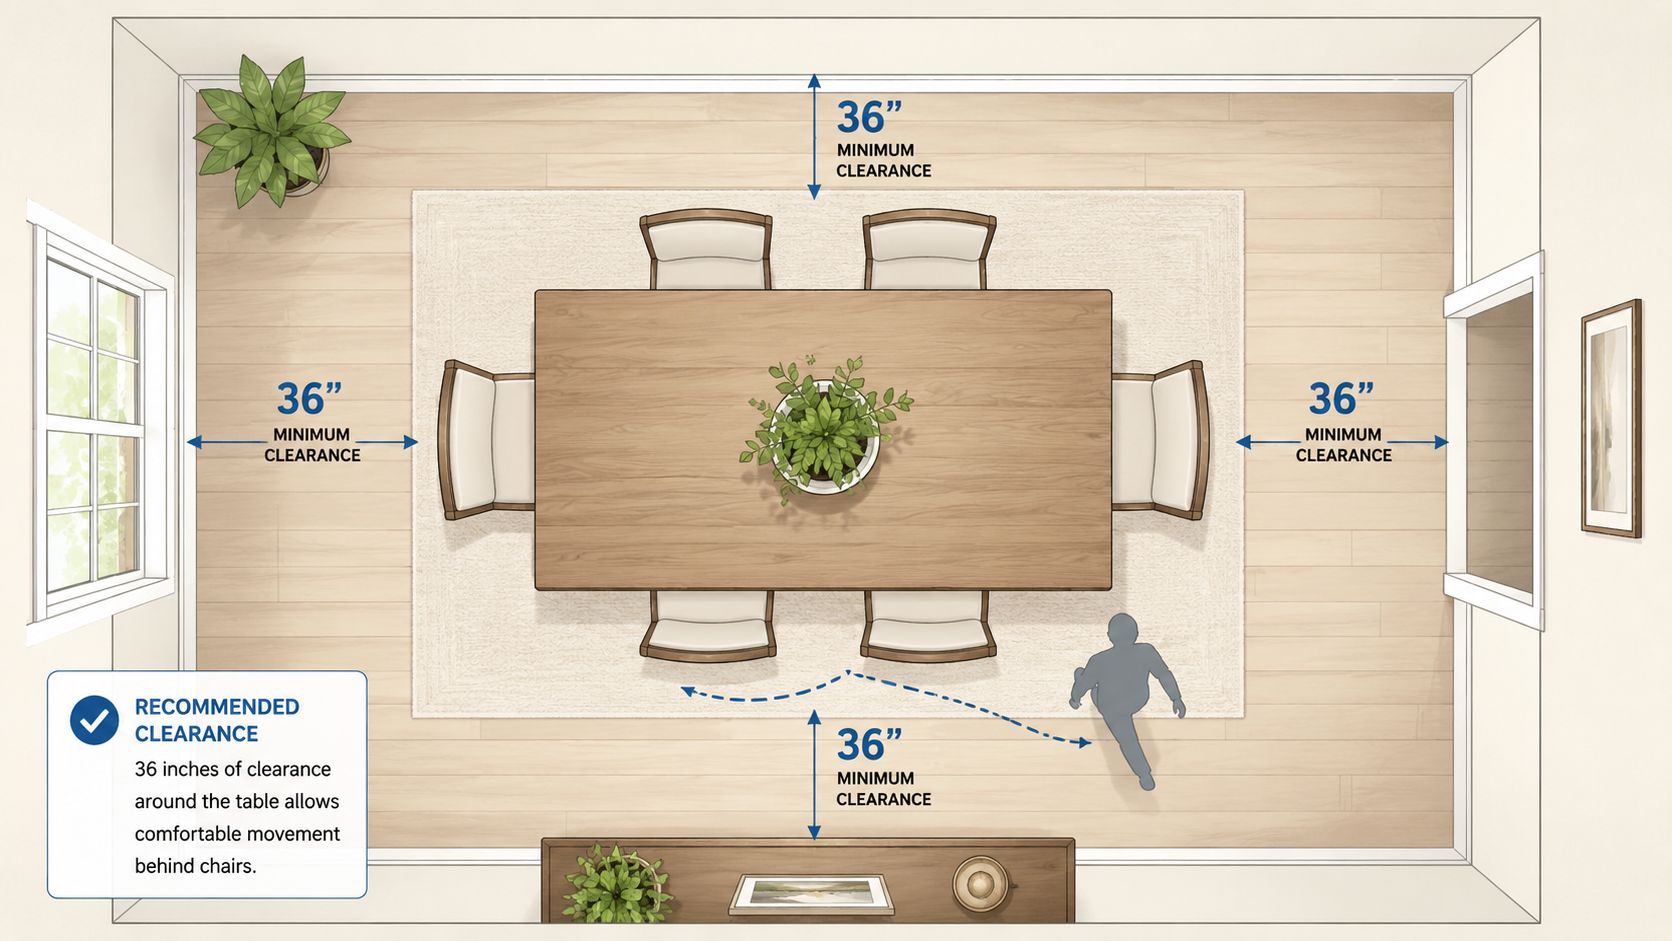
The label also hides how much the surrounding layout matters. A six-seat setup typically needs about 36 inches of clearance around the table for movement, and some room guides recommend about 13 feet by 9 feet for a comfortable fit in real homes. Those numbers matter more than the name on the product tag, because a room works or fails based on circulation, not just seating count. For a broader sizing reference, the same logic applies when comparing room-scale furniture categories like a full size mattress dimensions guide, the footprint has to suit the space, not just the label.
A table is only “right-sized” when people can sit, stand, and move without negotiating the room.
Shoppers who stop at the table length usually miss the core decision. The better approach is to think in terms of usable footprint, not just nominal size. That means measuring the table, the pulled-out chair depth, and the walking path behind those chairs.
A 72-inch table can be perfect in one home and a bad call in another. The difference is rarely the table itself, it's the room geometry around it.
Understanding 6 Foot Dining Table Dimensions
A standard 6 foot dining table is usually 72 inches long, with common widths of 36 to 40 inches and a height of 28 to 30 inches (Hernest sizing guide). That is the baseline buyers should expect when a product is described as six feet long. In real planning terms, this format is usually treated as a 6-person table, and some guides note that it can handle up to 8 when end seating is used more tightly (Povison sizing guide).
The seating math behind the size
Designers commonly use 24 inches of edge space per person for comfortable dining (Hernest sizing guide). That is why 72 inches lines up so neatly with six place settings, three people per side on a rectangular table. It is a clean fit, not a coincidence.
The technical minimum for a six-diner setup is also commonly framed as 72 in × 36 in, with about 24 inches of linear edge space per person and 36 inches of clearance to walls or nearby furniture (Povison sizing guide). That same logic appears in rental and hospitality specs, where a 6-ft table is often standardized at 72 in × 30 in × 30 in and treated as seating 6 plated diners comfortably, or up to 8 with end seating (Home Depot product specification).
The practical range is broader than the six-foot label suggests. Sizing references put 6-seat rectangular tables in different places, and that spread shows why the label alone is not enough. One guide places a 6-seat rectangular table at 60 × 36 inches, while another treats 72 × 36 inches as the minimum or sweet spot, which means a common range often runs from 5 to 6 feet long rather than one fixed number (Sizemarker sizing guide). If you are trying to stretch seating without wasting floor space, the 10-chair dining table guide is useful for seeing how footprint and seating count start to push against each other.
For shoppers comparing options, the key is straightforward. Length tells you capacity, width tells you comfort. One without the other gives you a half-read on the table.
Room Clearance Rules That Actually Matter
A 6 foot dining table can look right on paper and still fail in the room. The table, the chairs, the people seated in them, and the paths around them all need space, and that usable footprint is what decides whether the layout works. A room with generous width can handle it. A tight room can make the same table feel crowded from day one.
Start with the clearance standard
Use 36 inches as the baseline between the table edge and nearby walls or furniture so chairs pull out without fighting the room (Hernest room planning guide). If that side also serves as a main walkway, move the target up to 42 to 48 inches (Minimal and Modern spacing guide). That extra space keeps people from squeezing past seated diners and keeps the room from feeling pinched.
Use the room itself to test the fit. Subtract 72 inches from the room length and width to estimate the largest table footprint that still leaves reasonable circulation (Minimal and Modern spacing guide). If the leftover area is too narrow for chairs and walking space, the room is already telling you the table is too much.
Practical rule: if a chair cannot pull out cleanly, the table is too big for that wall.
Don't ignore fixed obstacles
Sideboards, door swings, radiators, and built-ins eat into usable space fast. A room can measure fine on a blank floor plan and still fail once those fixed items are back in view. That is why real-fit planning beats guessing from table dimensions alone.
A 6-foot table often looks right in a product photo because the image shows the table, not the room around it. In a real dining room, the surrounding furniture matters just as much as the table itself. If you want a broader layout reference, see our route-54 home decor guide for more clearance tips (https://millerwaldropmattresspro.com/route-54-home-decor/).
In homes with awkward corners or narrow traffic paths, the layout needs to work as a circulation plan first and a seating plan second. That approach prevents the usual mistake, buying for the label instead of the actual room.
Fixed Tables vs Extension Tables
The right choice depends on how the room is used, not on the fantasy of squeezing in extra guests once in a while. A fixed 6 foot dining table gives daily simplicity and a clear footprint, while an extension table gives flexibility at the cost of more parts, more storage, and more room for things to go wrong. Neither one is automatically better, but one will fit a household much more cleanly.
| Factor | Fixed Table | Extension Table |
|---|---|---|
| Everyday seating | Best for consistent daily use | Works for daily use if leaves stay stored nearby |
| Hosting flexibility | Limited | Stronger for larger gatherings |
| Storage needs | None | Leaves or panels need storage |
| Structure | Usually sturdier and simpler | More moving parts, more seams |
| Visual feel | Clean and straightforward | Can look adaptable, but sometimes less smooth |
A fixed table is the better answer for homes that use the same seating pattern most days. It also wins when stability matters more than occasional expansion. For households that host on weekends or during holidays, an extension model makes more sense because it keeps the larger footprint out of the room the rest of the time.
Materials change the decision
Solid wood usually brings the most dependable feel, engineered wood can keep costs and weight down, metal can sharpen the look, and glass can make a room feel lighter. Those are style and maintenance choices as much as structural ones. In dry mountain air, easy-care surfaces and stable construction matter more than many buyers expect.
The chair plan matters just as much as the table. If you want a different seating approach, read more about bench options here (https://millerwaldropmattresspro.com/ashley-furniture-bench/). A bench can free up space on one side of the table, but it also changes how people enter, exit, and slide around the room.
One option that often comes up in home-furnishing conversations is Mattress Pro by Miller Waldrop, which also connects shoppers with home furniture categories through its local showroom and shopping support. That matters because people often want one place to compare room basics without guessing.
A table should match how the household lives most days, not the rare night when everybody shows up at once.
For shoppers in Ruidoso, Alto, or elsewhere in Lincoln County, the honest question is whether storage, cleaning, and daily room traffic matter more than maximum guest capacity. If the answer is yes, a fixed table is usually the cleaner decision.
Your Pre-Purchase Measurement Checklist
The table is only part of the job. Delivery access, chair depth, and room obstacles can ruin a purchase that looked perfect online, which is why the best buyers measure the whole path, not just the dining area. A careful checklist avoids the expensive mistake of getting stuck with a table that can't be placed or used comfortably.
Measure in this order
- Room length and width. Measure the usable dining zone, not just the wall-to-wall shell. Baseboards, door trim, and any built-ins can shave off space that matters.
- Table footprint. Confirm the exact length and width of the table, not the marketing label. A six-foot table should be treated as a real 72-inch footprint unless the product listing says otherwise.
- Chair depth when pulled out. Set aside enough room for occupied chairs, not just tucked-in chairs. A layout that works empty can fail once people sit down.
- Walk path and door swings. Check the route from the entry to the dining room and account for turning corners, narrow halls, and doors that open into the space.
- Delivery clearances. Measure stairways, tight corners, and any choke points on the route into the home.
A smart tape test helps too. Mark the table footprint on the floor with painter's tape, then add the chair zone around it. Stand back and check whether the room still feels usable, not just technically filled.
The overlooked details are usually the ones that cause the biggest problem. Bay windows, radiators, and even the thickness of baseboards can change the actual fit. A room that seems barely large enough on paper may be perfectly workable once those obstructions are accounted for, or completely out of bounds once they're not.
For a related furniture-planning reference, the same habit of checking scale before buying applies to pieces like 2 end tables, where the room's usable space matters more than the catalog label. The principle is the same, measure the path and the footprint together.
Best habit: tape the full layout before anyone clicks “buy.”
If the layout still feels awkward after the tape test, the table is too big for that room. Don't talk yourself into it.
Making Your Final Decision
A good final decision comes down to four checks. The table has to fit the room with proper clearance, seat the number of people the household uses, get through the delivery route, and match the maintenance expectations of daily life. If any one of those fails, the table is the wrong pick.
Use this simple decision filter
- Space fit: The room allows chair pull-out and walking room without crowding.
- Daily use: The size matches normal meals, not just holiday seating.
- Delivery reality: The route into the home is clear and measured.
- Long-term upkeep: The material and structure fit how much cleaning and care the household wants.
A solid return policy and clear assembly expectations matter too, because even a good measurement can run into an awkward delivery or a mismatch in finish. Buyers should want a retailer that answers practical questions before the truck arrives, not after.
For Ruidoso households, that usually means choosing a place that understands local homes, local delivery logistics, and the kind of daily use that mountain living puts on furniture. That's where local, family-owned service still matters.
If the table passes the tape test, fits the walkways, and feels easy to live with, the decision is made. If it only works by ignoring the room around it, the search needs to continue.
Ready to transform your sleep? Visit our Sleep Pros at the Mattress Pro showroom located at 2801 Sudderth Drive, Suite F, in Ruidoso. From luxury brands to budget-friendly solutions, we're here to help you wake up loving your mornings. Browse our collection online or stop by Monday through Saturday.